6605 Lybrook CT

6605 Lybrook CT, Bethesda, MD

Bethesda, MD

Call for Price • 7 Beds • 7 Full, 2 Half Baths
6605 Lybrook CT

Property Description

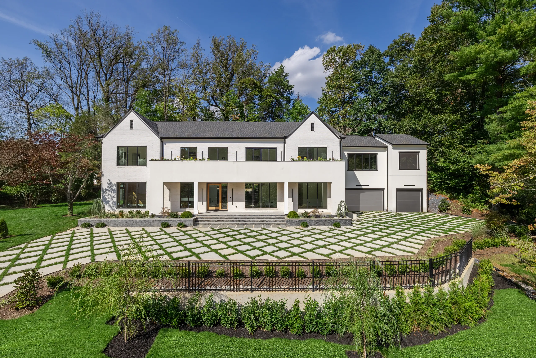
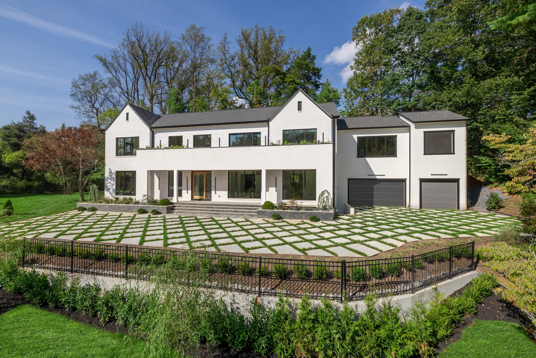
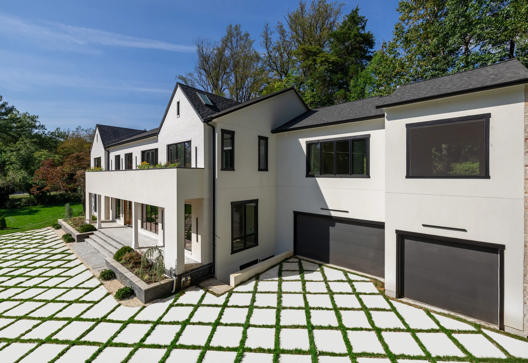
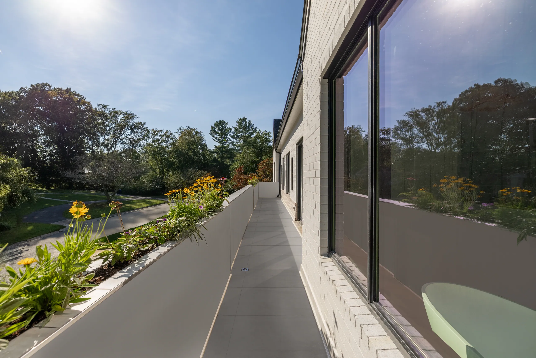
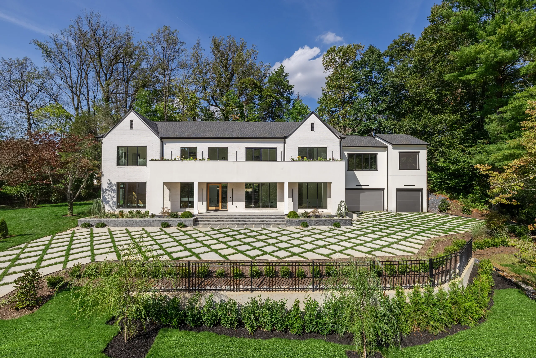
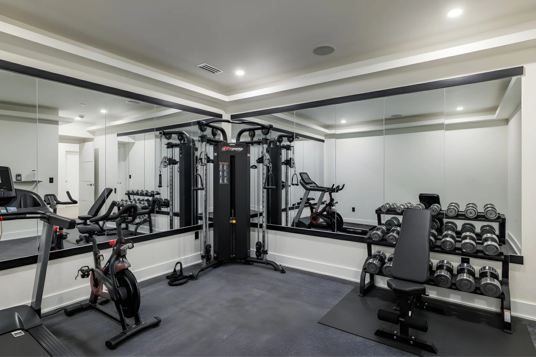
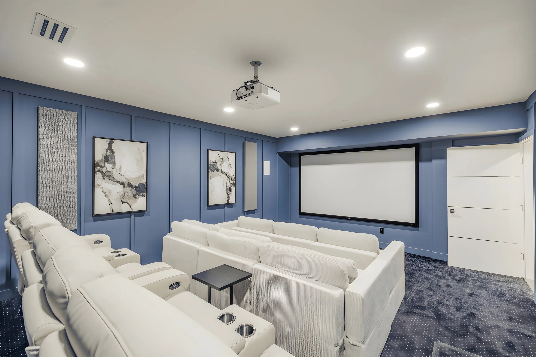
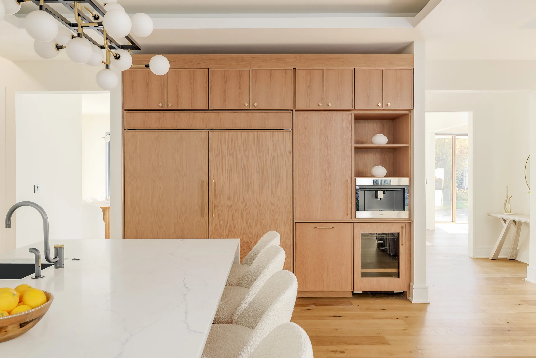
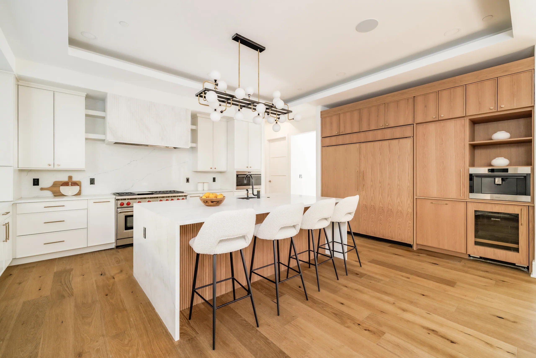
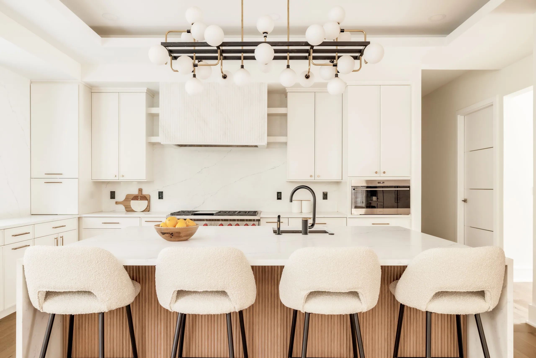
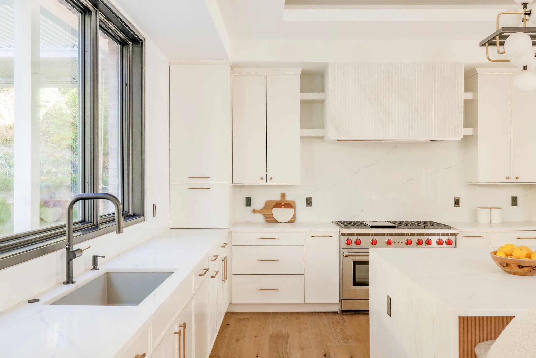
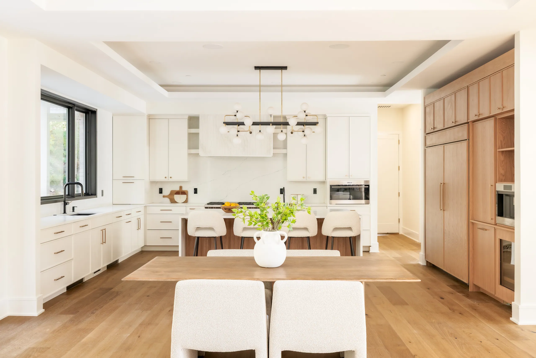
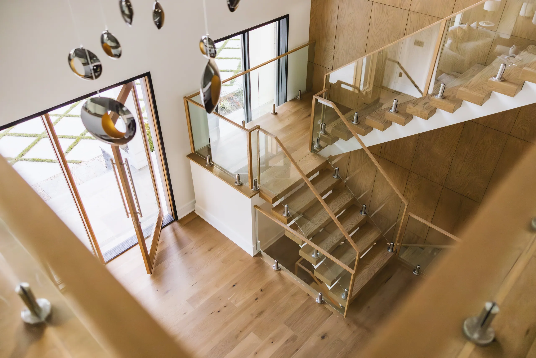
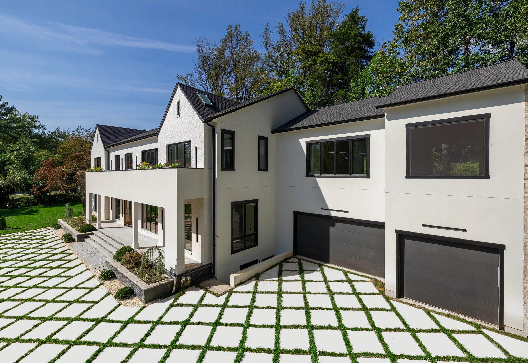
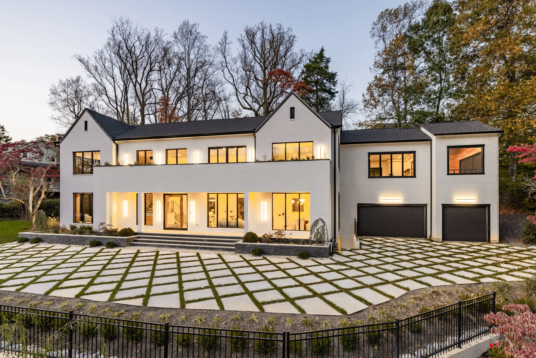
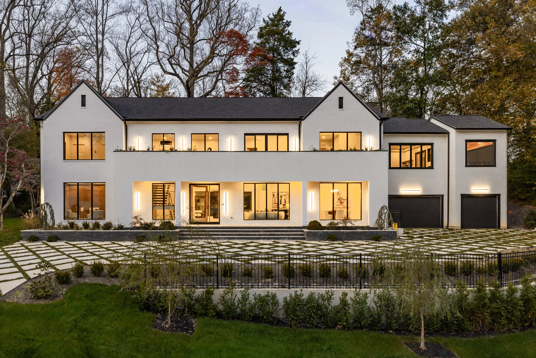
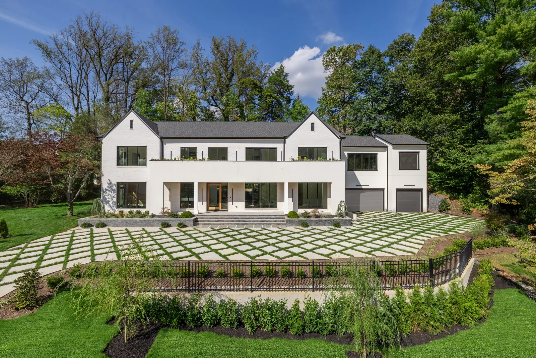
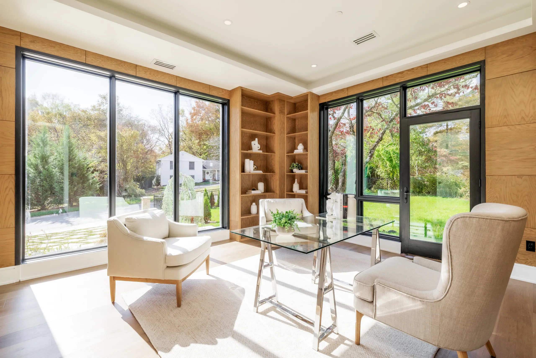
Presenting the architecturally stunning and carefully crafted luxurious home, a masterpiece situated in a quiet and highly-prestigious section of the legendary Bradley Hills Grove, proudly built by Dena House. With over 9000 square feet of indoor and outdoor living and entertainment spaces, the 6605 Lybrook CT epitomizes the ideal blend of contemporary elegance and timeless appeal. Featuring three floors, six bedrooms, seven full bathrooms and two half baths, and a 3-car garage conveniently situated on the main floor. Upon entering the covered entryway, you are welcomed by a grand foyer with double-height ceilings, creating a spacious and inviting ambiance. The main level includes a generous office and a welcoming guest suite, a kitchen with top of the line appliances (Sub-Zero, Wolf) and living area which seamlessly flow into the rear yard. The lower level is a true retreat for recreation and well-being, featuring an exercise room, a media room, and an en-suite bedroom. Upstairs, four generously sized en suite bedrooms, each exuding style and comfort, await. The primary suite is a masterpiece, boasting a spacious screened in porch and expansive walk-in closets, ensuring privacy and luxury for its residents. There are spacious 3-car garage with a turnstile and room for additional vehicles.

Don't miss out on this incredible opportunity!

Please note that some of the images are for illustration purposes only.

6605 Lybrook CT

Bethesda, MD 20817

Call for Price

  • 7 Beds
  • 7 Full, 2 Half Baths
  • 10,211 sq ft
  • Lot 22,712 sq ft
  • 3 + 6
  • Year Built: 2025

Amenities

  • Guest Suite
  • Media Room
  • Exercise Room
  • Office
  • Butler's Pantry
  • Wine Storage
  • Screened-in Porch
  • Balcony
  • Sub-Zero Refrigerator
  • Wolf Range
  • Mudroom
  • Dead End Street
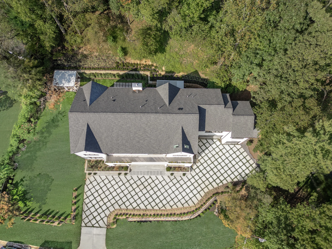
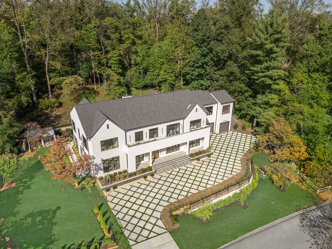
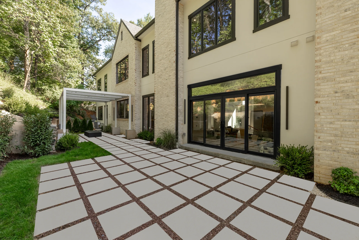
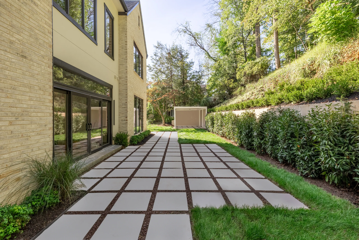
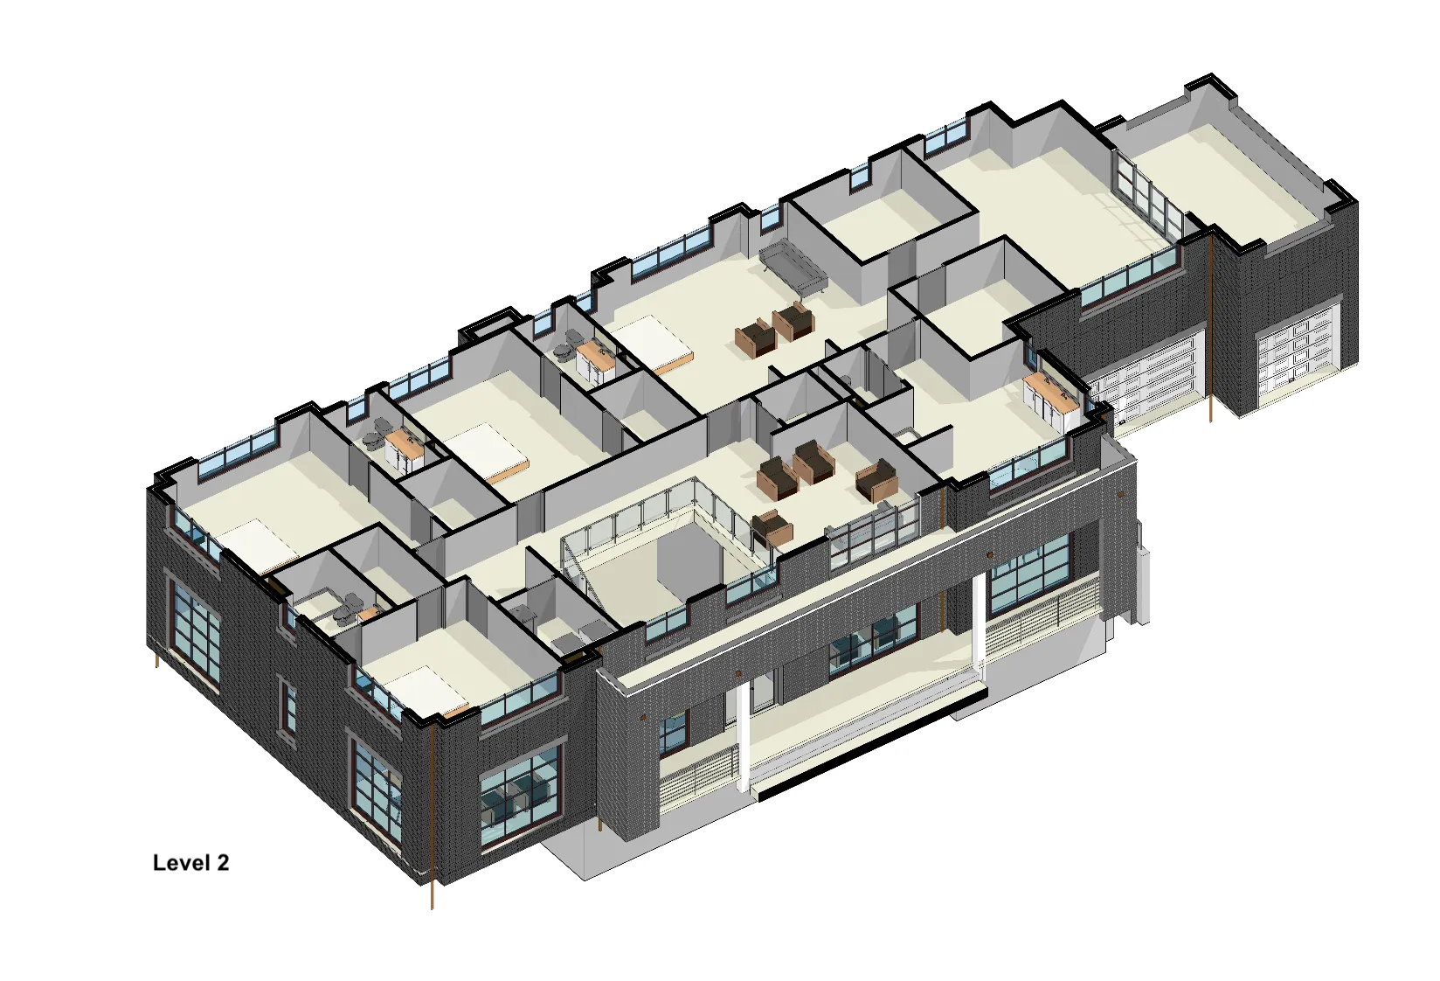
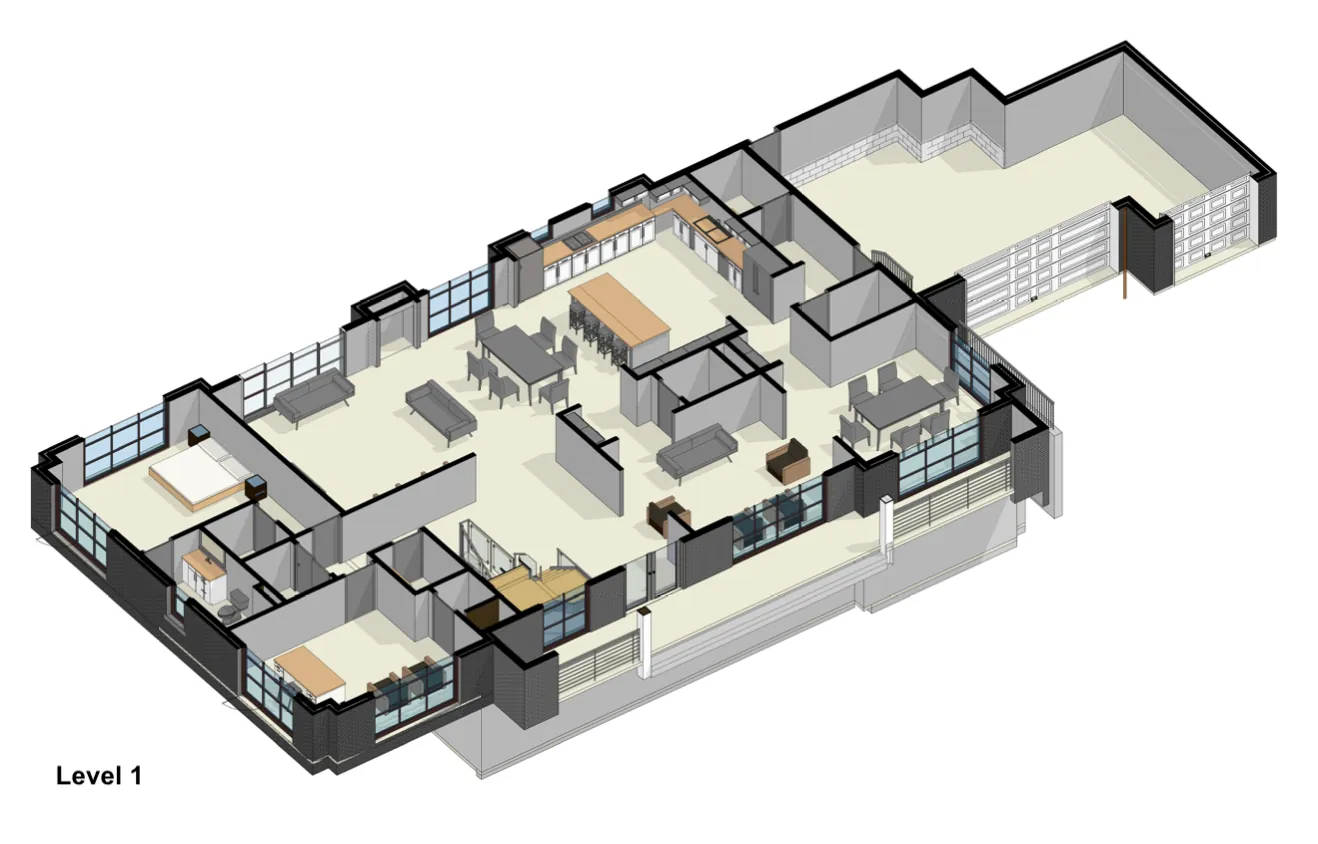
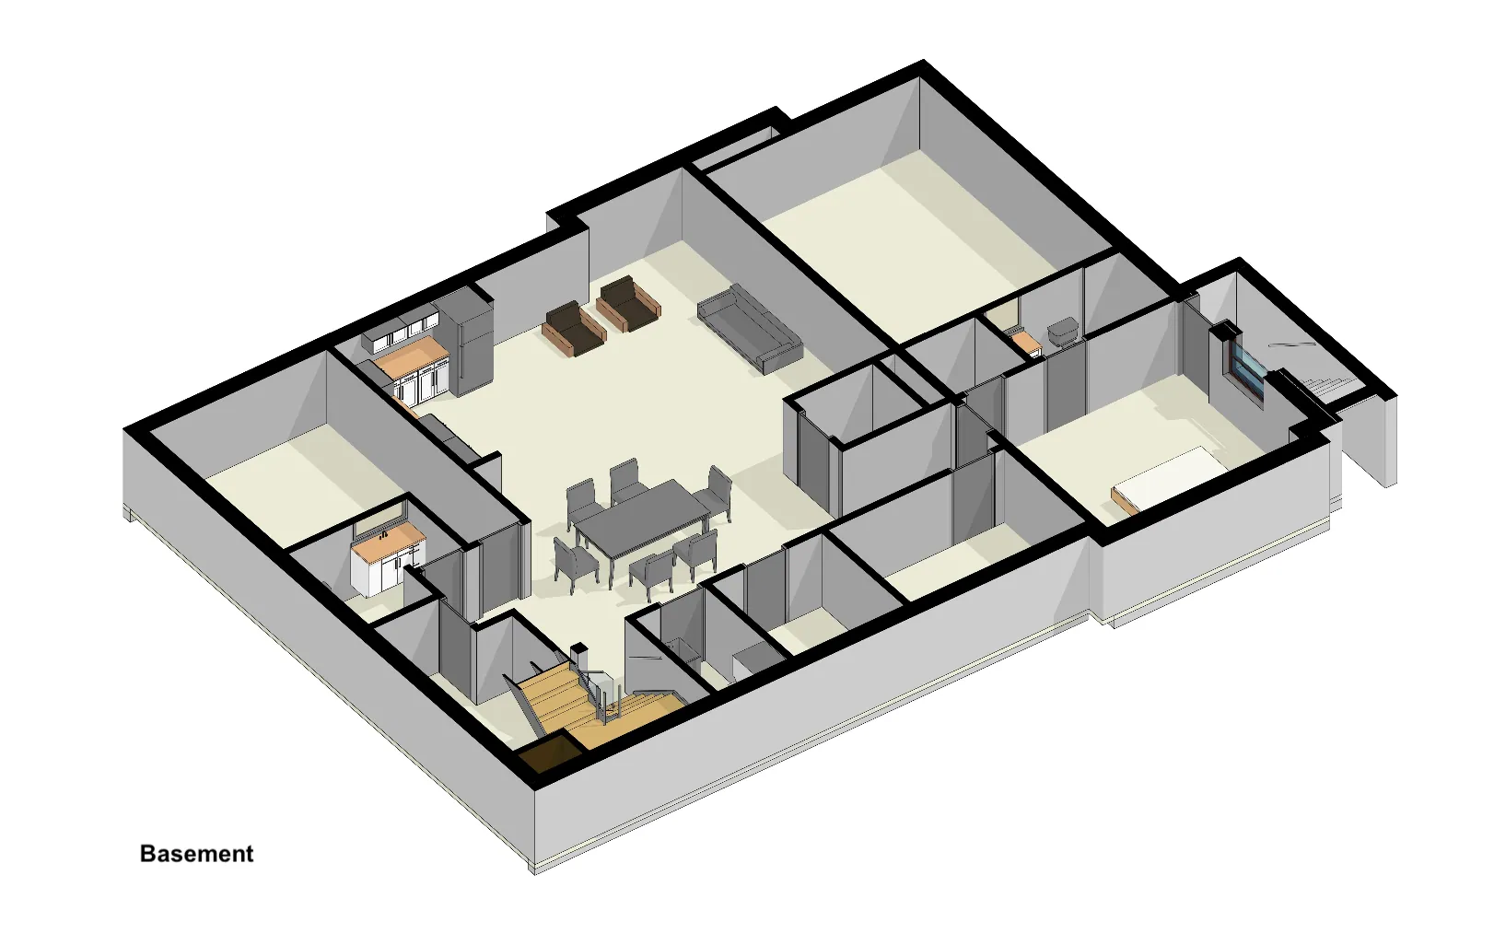
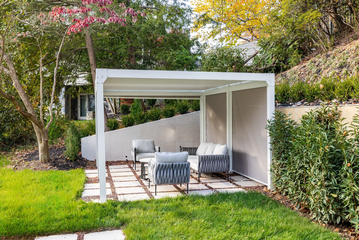
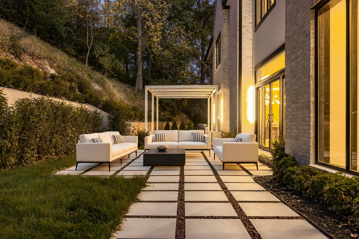
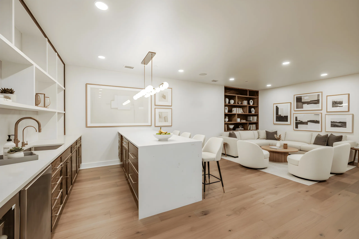
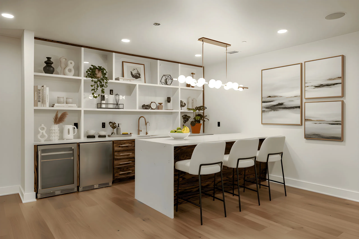
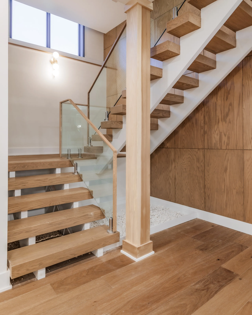
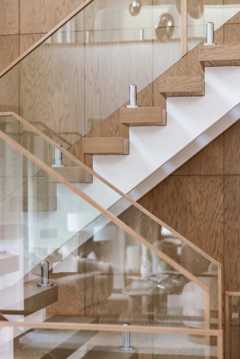
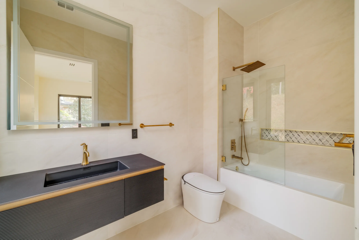
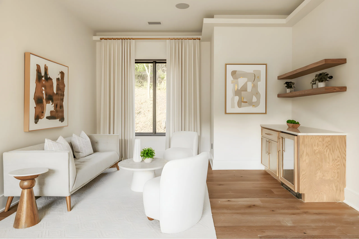
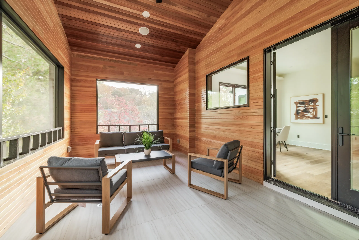
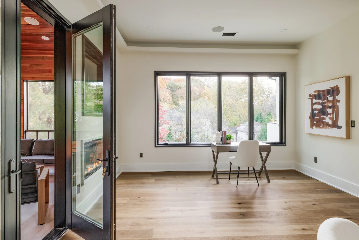
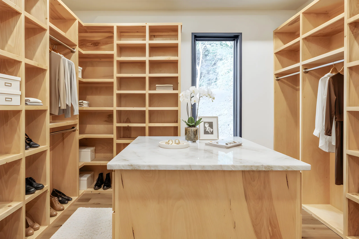
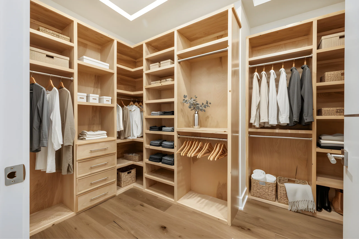
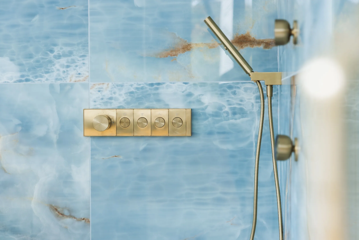
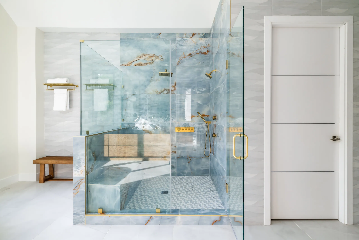
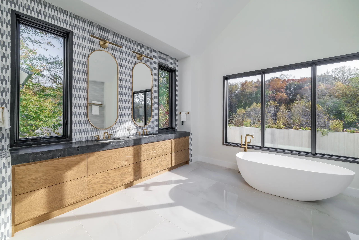
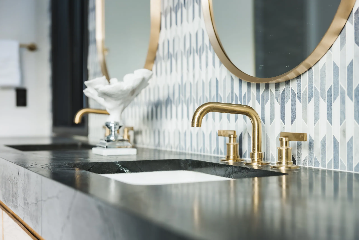
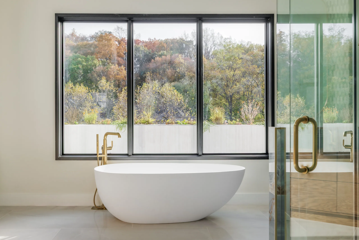
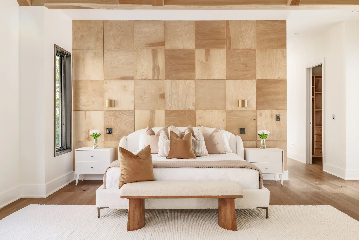
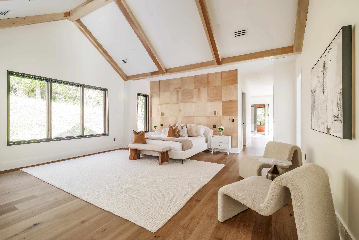
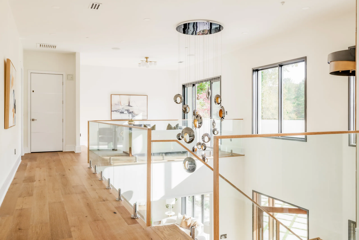
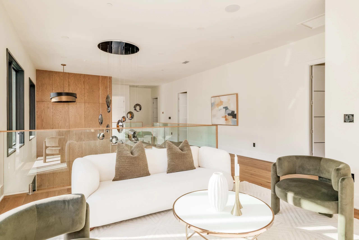
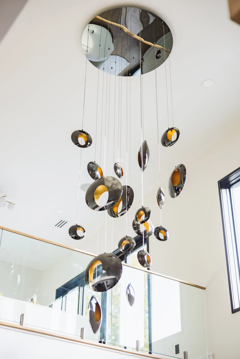
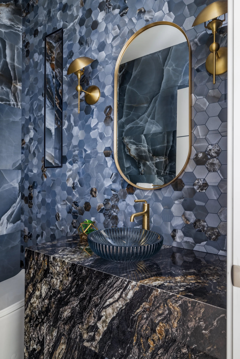
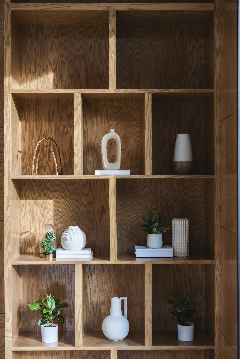
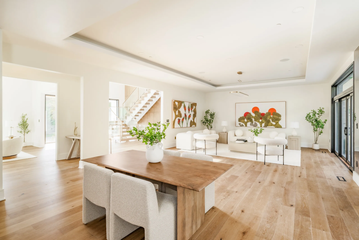
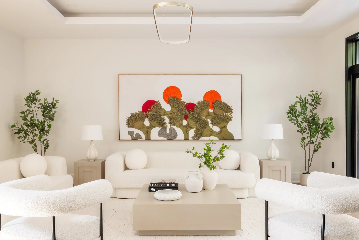
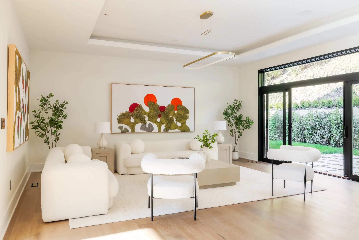
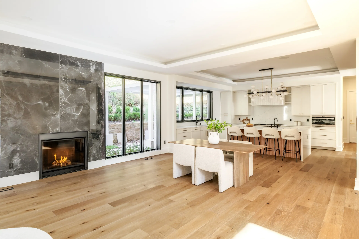
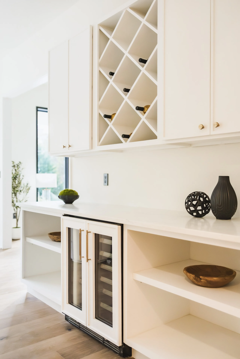
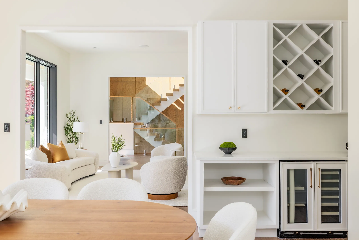
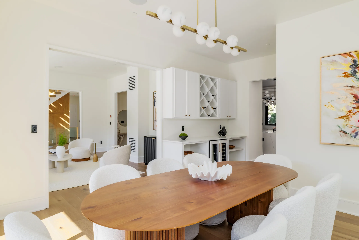
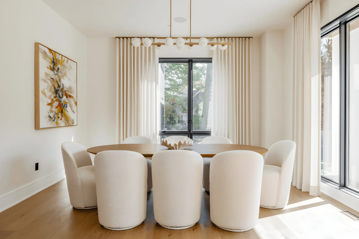
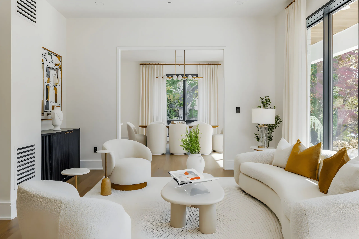
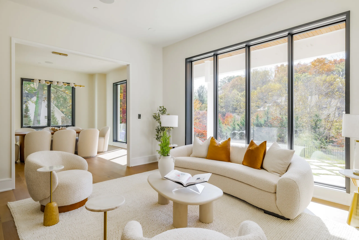
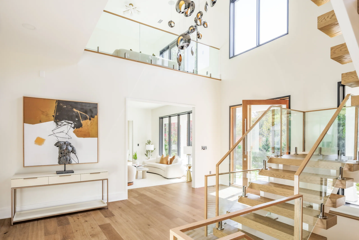
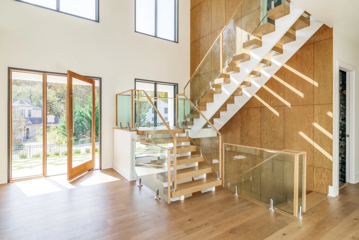
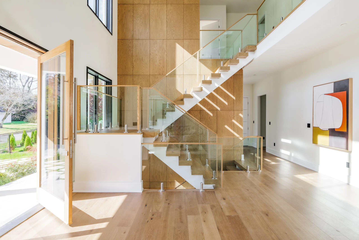
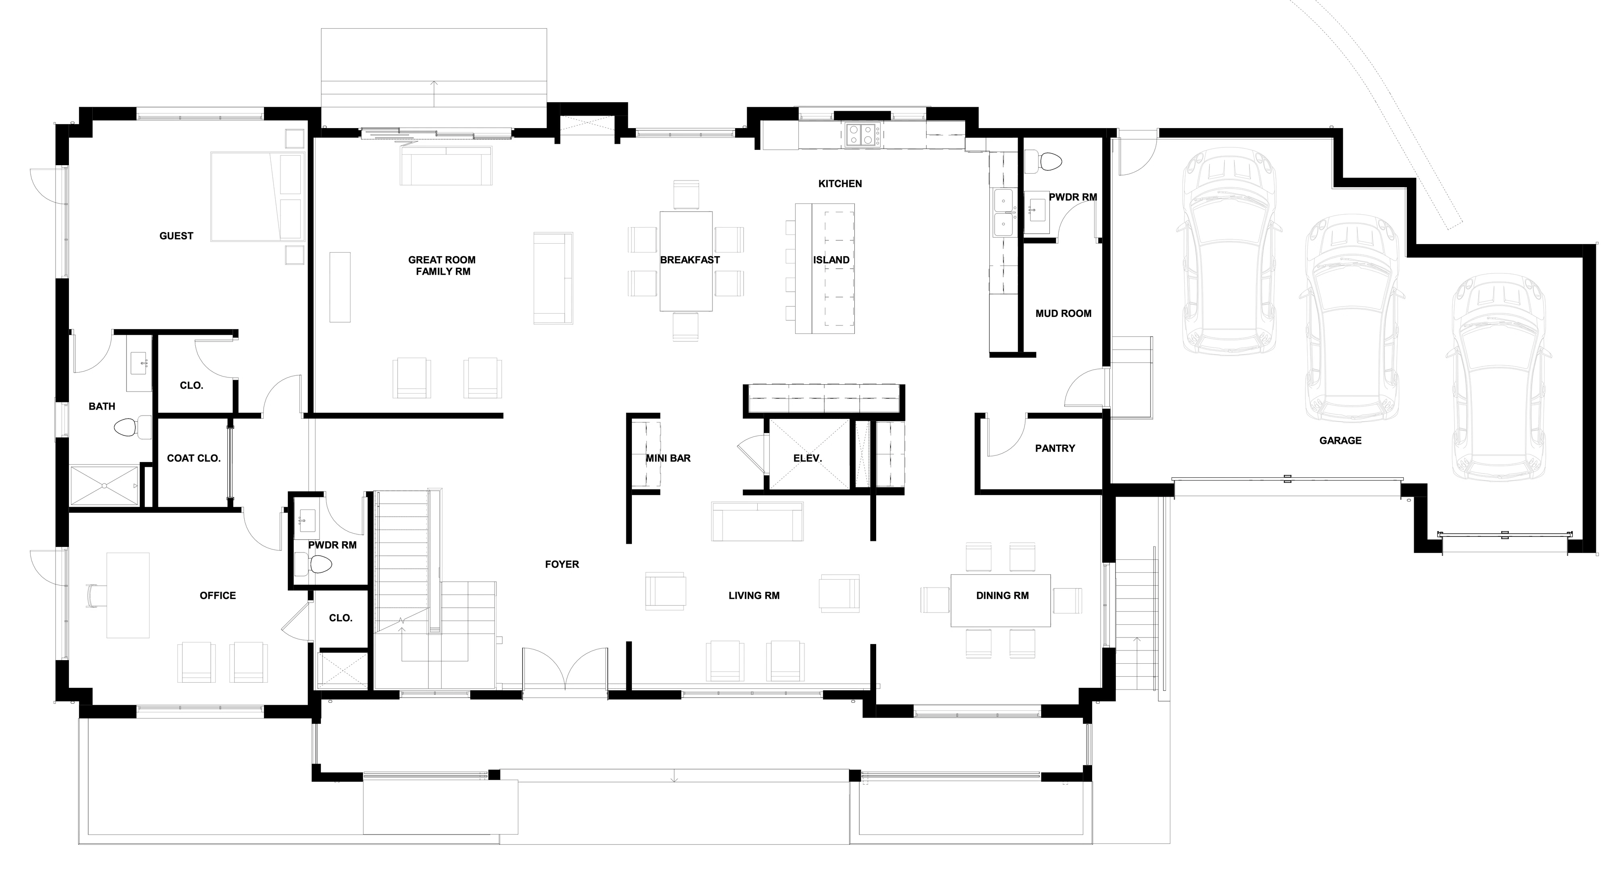
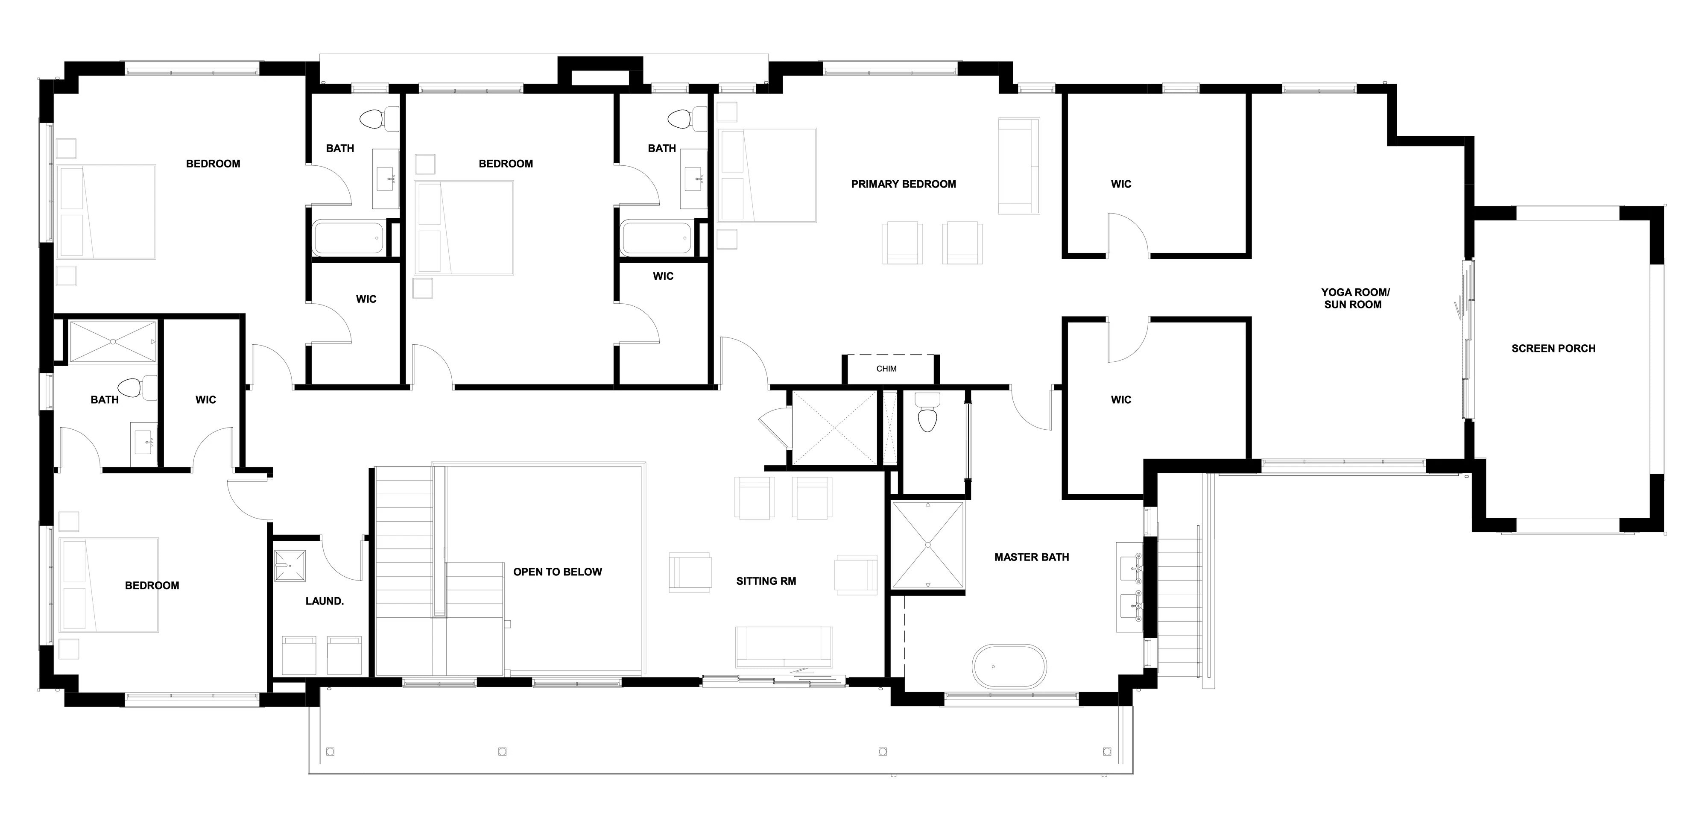
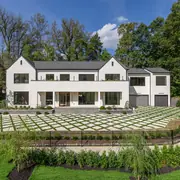
Front of the house with paver motor court and landscaped terrace Front of the house and garage wing Side of the house with garage doors and grass-joint pavers Driveway along the side of the house Aerial view of the house and motor court Aerial view of the house among mature trees Rear patio along the back of the house Rear lawn with paver walkway 3D floor plan of the second floor 3D floor plan of the first floor 3D floor plan of the basement Pergola lounge in the rear yard Front of the house with paver motor court Rear patio and pergola at dusk Exercise room Media room with projection screen Lower-level recreation room with wet bar Lower-level wet bar with open shelving and seating Floating staircase with glass railing Staircase with glass railing and oak treads Bathroom with floating vanity and glass shower Sitting area with lounge chairs Screened-in porch with wood-paneled walls Bedroom opening onto the screened-in porch Primary walk-in closet with center island Walk-in closet with custom shelving Shower with brass fixtures and blue stone tile Primary bathroom glass shower Primary bathroom with freestanding tub and double vanity Vanity with brass faucets and patterned tile Freestanding soaking tub beside floor-to-ceiling windows Bedroom with wood-paneled accent wall Primary bedroom with vaulted ceiling Upper hallway with glass railing and sculptural chandelier Upstairs lounge overlooking the foyer Sculptural chandelier in the double-height foyer Powder room with stone vanity Built-in wood shelving Office with floor-to-ceiling windows Breakfast area beside the kitchen Kitchen with wood-paneled appliance wall Kitchen island with seating Kitchen with island seating and white cabinetry Kitchen sink and range wall Kitchen and breakfast area Family room Family room opening to the rear yard Family room fireplace with the kitchen beyond Bar cabinetry with wine storage Butler's pantry with wine storage Breakfast table beside the butler's pantry Dining room Living room Living room with walls of windows Double-height foyer with staircase Foyer and floating staircase Front entry and staircase Staircase seen from above Side of the house with garage doors Front of the house at dusk Front of the house at twilight

Floor Plans

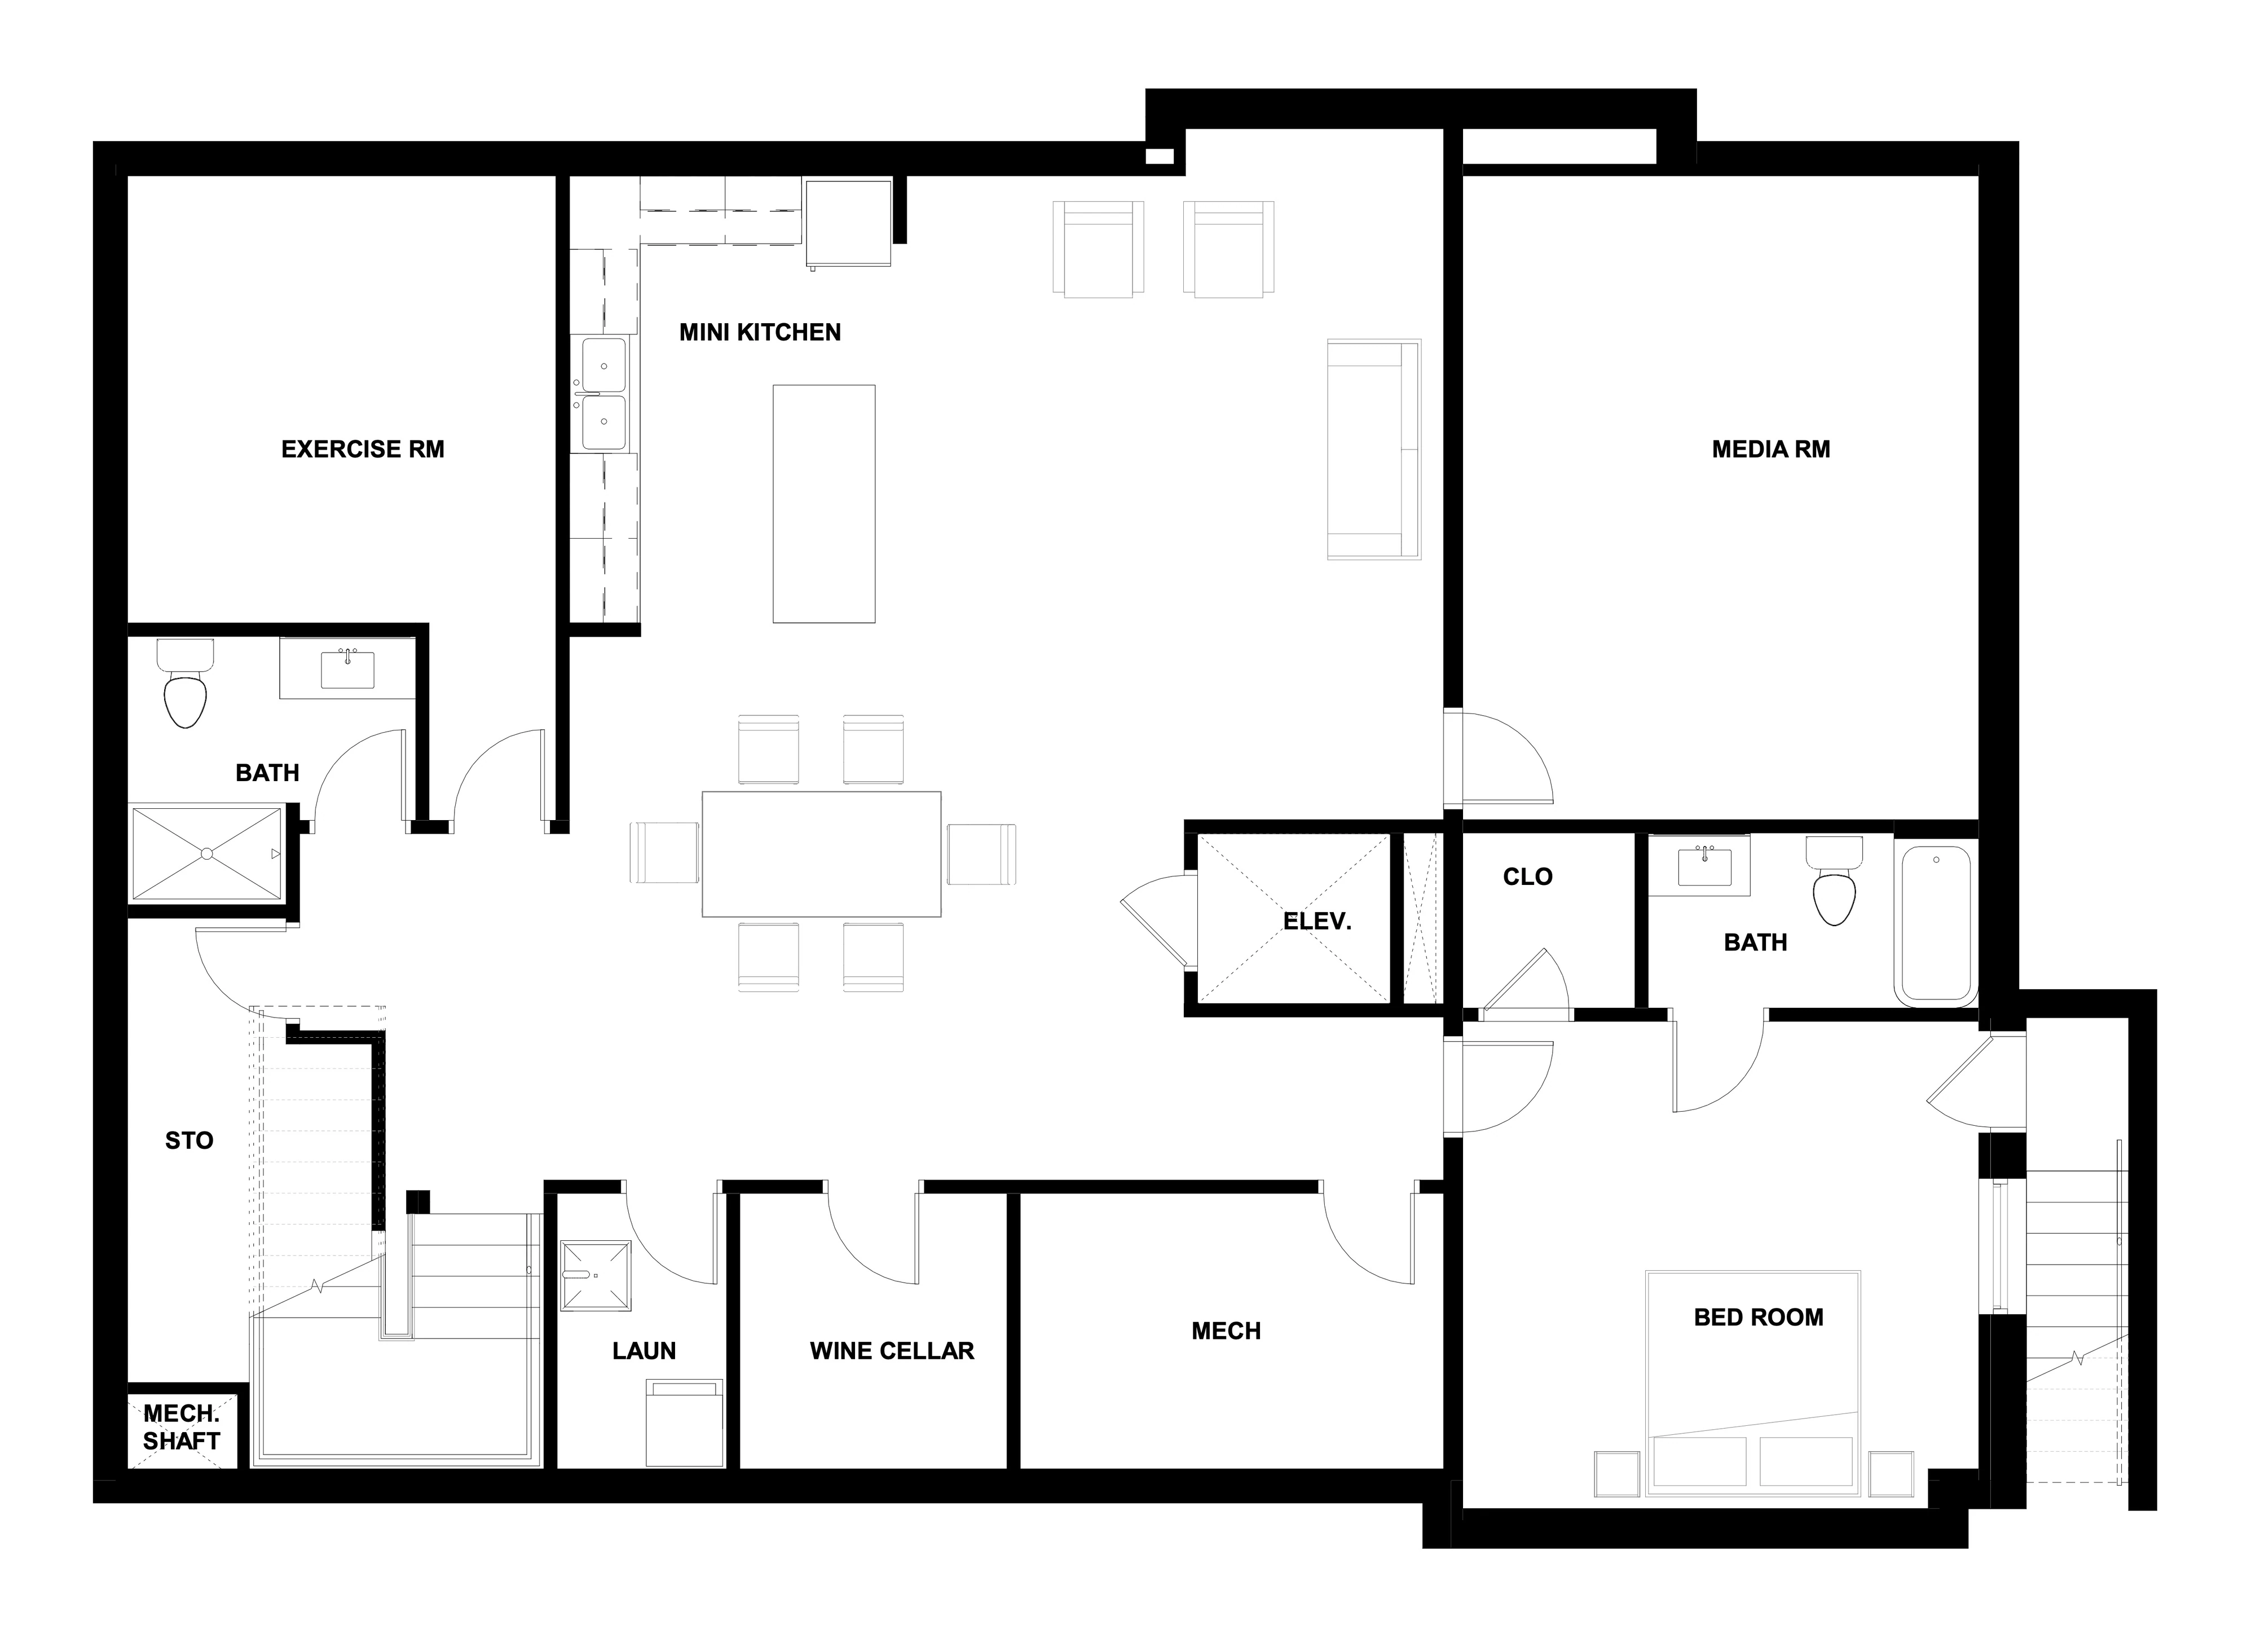
Basement floor plan

Map & Nearby Places

6605 Lybrook CTBethesda, MD 20817
7 Bed | 7 Full, 2 Half Baths